
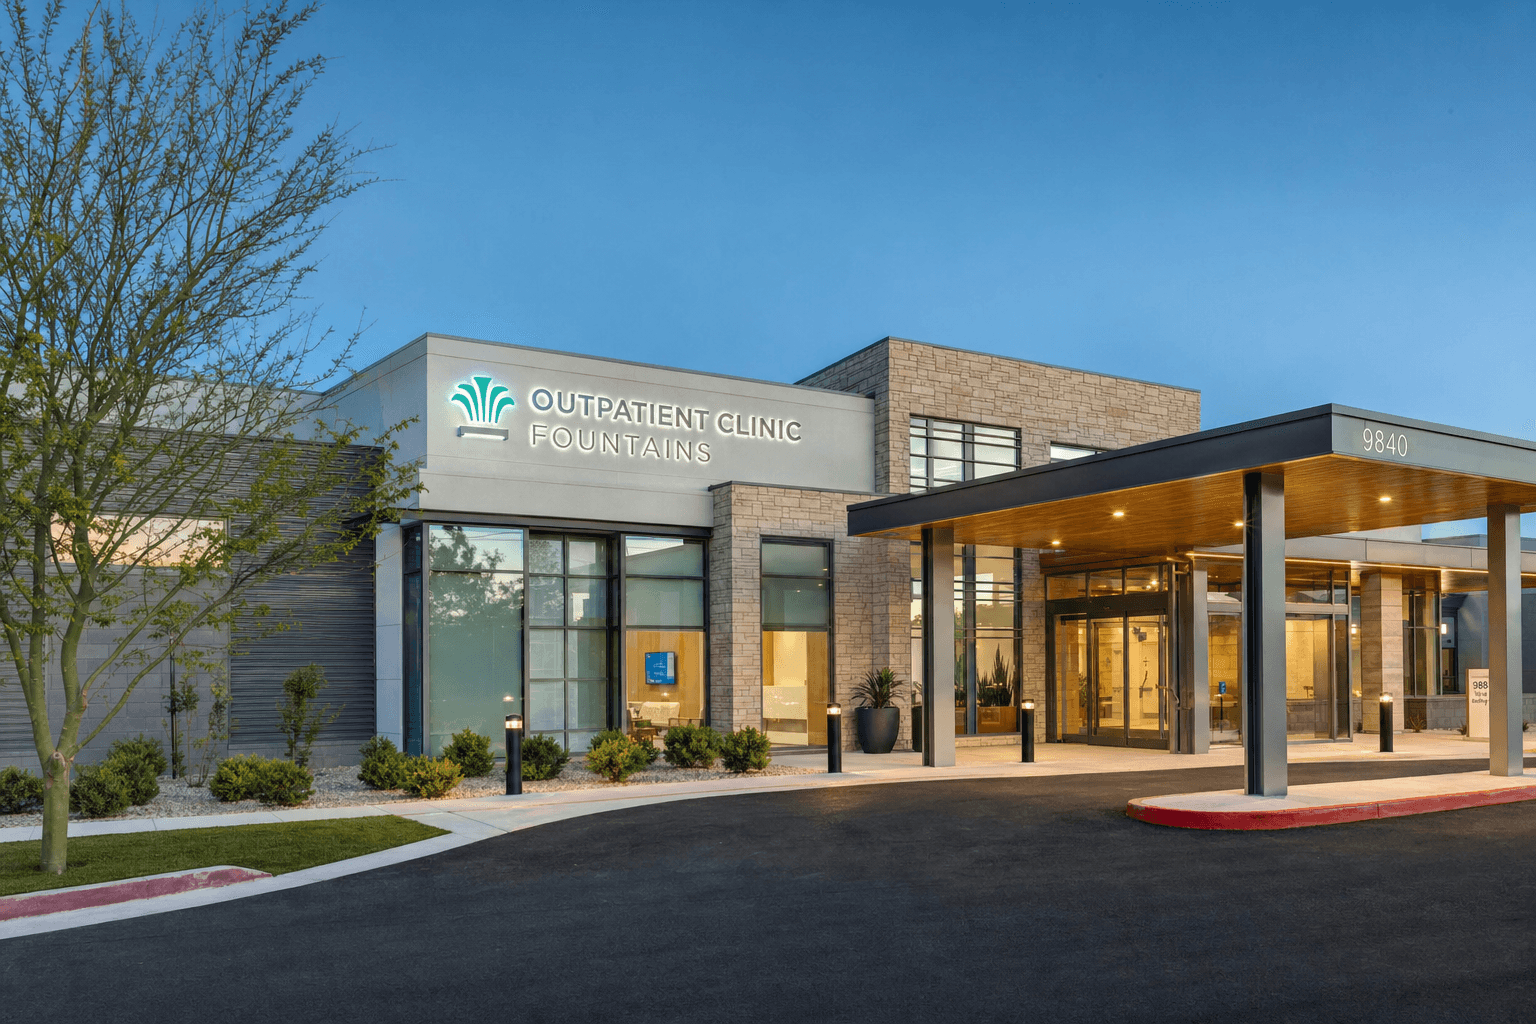
An outpatient campus where lighting had to meet healthcare code, support clinical work, and keep patients and families at ease.
The challenge
Patient rooms, corridors, and exterior approaches each carry different code and comfort requirements. Tunable-white controls let the same spaces shift from clinical to calm, but only if the fixtures, controls, and commissioning were coordinated as one package.
What we delivered
- Patient-room, corridor, and exterior lighting design
- Tunable-white controls for clinical and calm settings
- Healthcare code and egress compliance
- Coordinated submittals and procurement
- Commissioning and closeout documentation
Results
Tunable
White controls throughout
Code
Healthcare and egress compliant
Calm
Patient-first light quality
Next project
Mixed-Use Retail Block
Send us
your plans.
Share the drawings or the idea. We will scope the lighting and controls package and walk you through the budget.