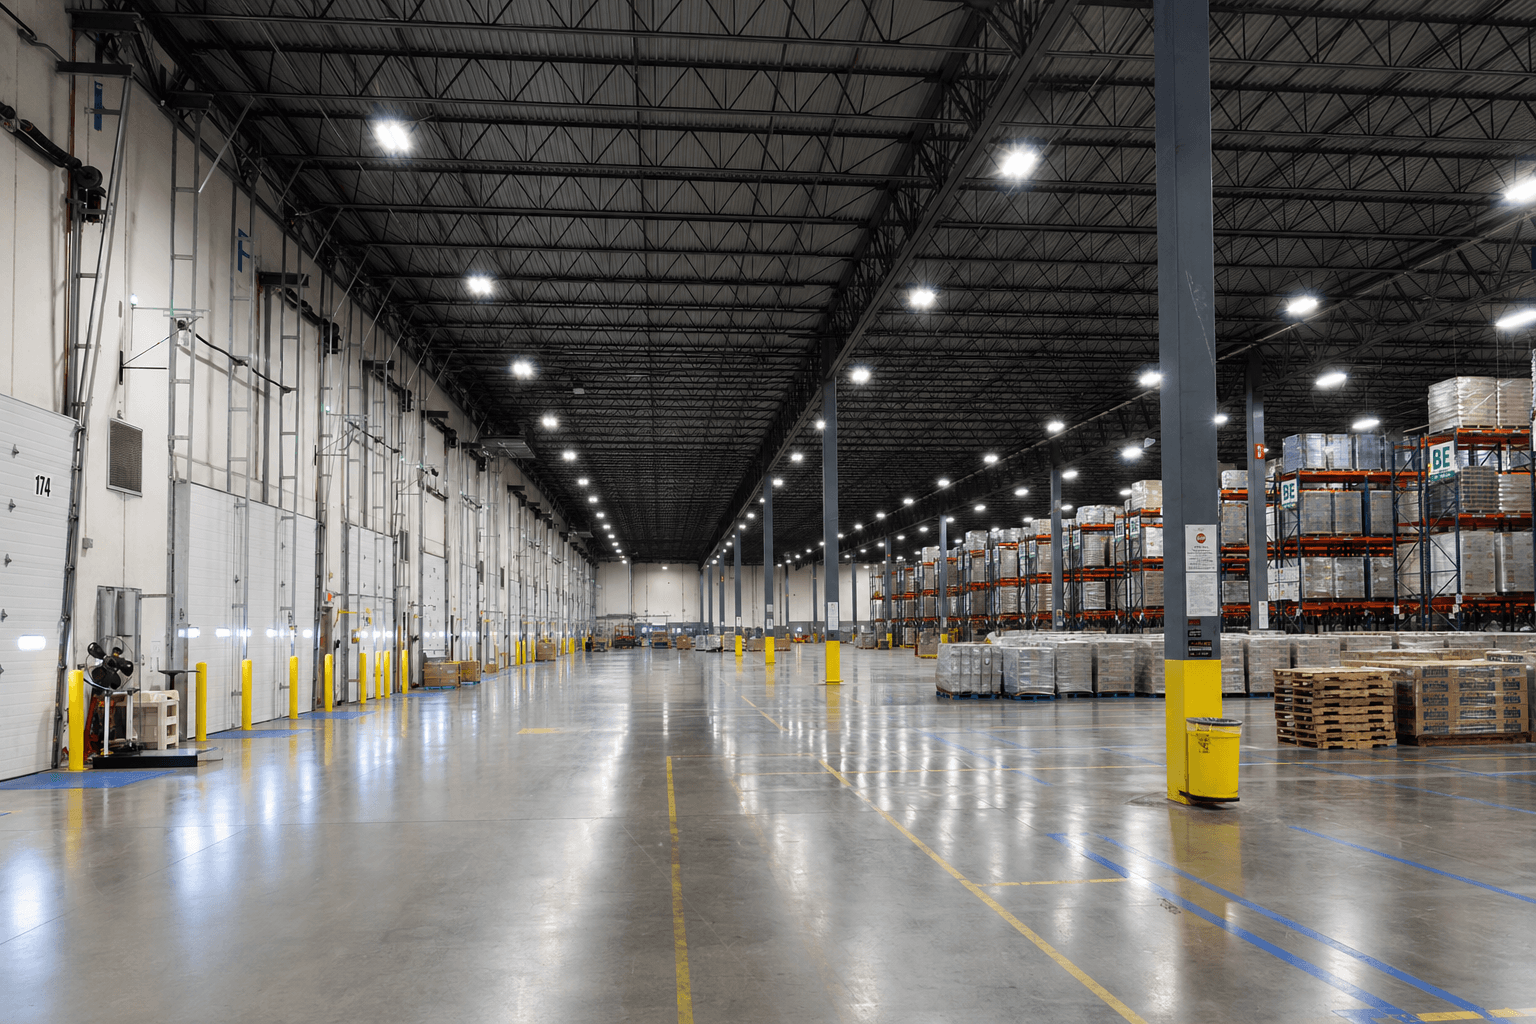
A 480,000 sq ft distribution facility where lighting energy and maintenance cost over the building's life mattered as much as day-one performance.
The challenge
Racked aisles and open floor needed even, code-compliant light with no dark spots, while the operator wanted aggressive energy savings. The answer was high-bay LED zoned tightly to occupancy and daylight, coordinated to the racking layout before it was set.
What we delivered
- High-bay LED layout coordinated to racking and aisles
- Occupancy and daylight-harvesting controls by zone
- Even, code-compliant levels across 480,000 sq ft
- Staged delivery to the construction schedule
- Field coordination and controls commissioning
Results
High-bay
LED across the full floor
Zoned
Occupancy + daylight controls
Lower
Connected load and energy cost
Next project
Outpatient Medical Campus
Send us
your plans.
Share the drawings or the idea. We will scope the lighting and controls package and walk you through the budget.